<-- style PDP --> 1002 Joseph Place, Gravenhurst - Detached for sale for $1,049,000
  • leased
  • terminated

1002 Joseph Place

Gravenhurst, Ontario, P0E 1N0 - Morrison

$1,049,000

  • Neighbourhood

    Morrison

  • Major Intersection

    Talbots Trail and Joseph Place

  • Listed Since: 49 day(s)

  • Last update: 20 day(s) ago

Overview

  • Property Type

    Detached, Bungalow-Raised

  • Bedrooms

    2 + 2

  • Bathrooms

    3

  • Basement

    Fin W/O

  • Kitchen

    1

  • Total Parking

    10 (2 Attached Garage)

  • Lot Size

    Available Upon Request

  • Taxes

    $4,228.68 (2026)

  • Type

    Freehold

Property Description

Property description for 1002 Joseph Place, Gravenhurst

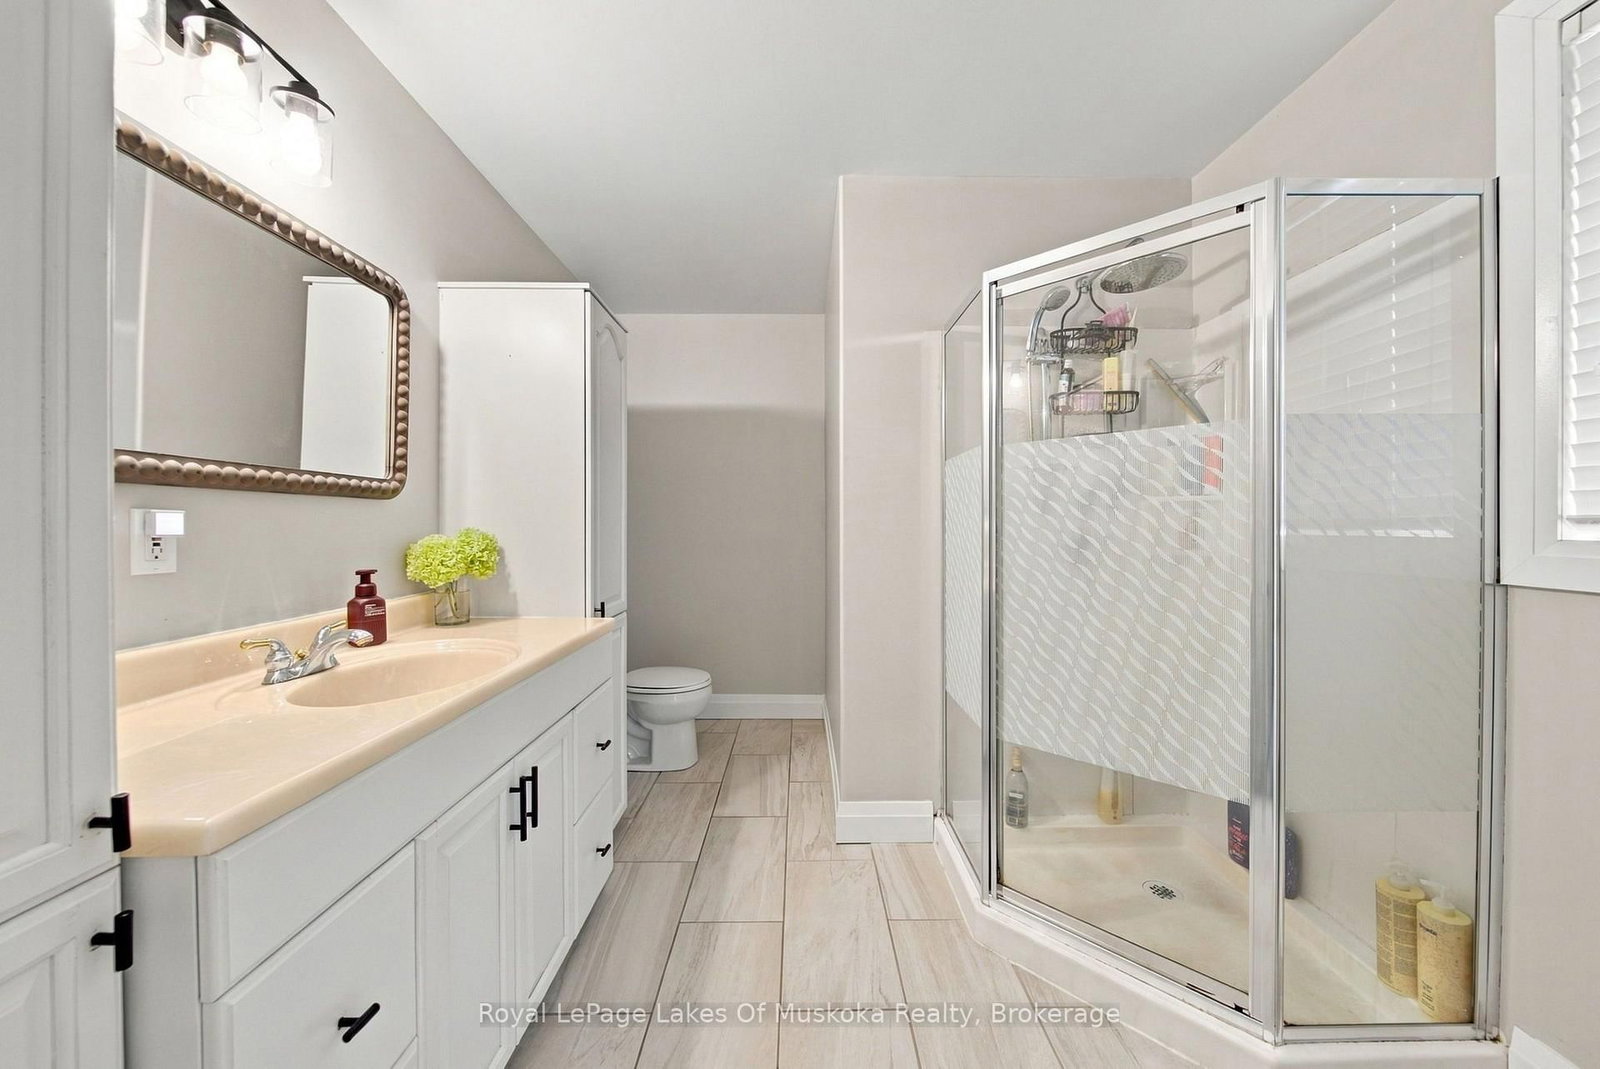
Welcome to a home where comfort, warmth, and thoughtful updates come together beautifully. This inviting 4 bedroom, 3 bathroom raised brick bungalow has been beautifully updated to create a space that feels both modern and truly welcoming. The bright open concept main level features refinished hardwood flooring, a beautifully remodeled kitchen with quartz and brand new appliances offers a move-in-ready setting where everyday moments can be enjoyed with ease. The walkout basement expands your living space with a cozy fireplace and loads of natural light, creating the perfect spot to unwind on quiet evenings, gather with family, or entertain friends. Step outside onto the remodeled backyard deck and enjoy your outdoor retreat. A newer hot tub to enjoy under the stars and a gorgeous just under 1.5 acre mature treed lot that gives both privacy and tons of space to enjoy. With extensive improvements completed between 2023 and 2025, including a heat pump, electric hot water tank, updated water filtration system, new tiles in kitchen, laundry room, and bathrooms, this home offers peace of mind along with modern comfort. Thoughtfully updated and ready to be enjoyed, this is a home where you can settle in, make memories, and truly feel at home.

Listed by Royal LePage Lakes Of Muskoka Realty

  • MLS #

    X13842668

  • Sq. Ft

    2500-3000

  • Sq. Ft. Source

    MLS

  • Lot Irregularities

    n/a

  • Year Built

    16-30

  • Pool

    None

  • Drive

    Circular

  • Garage

    Attached, 2 spaces

  • Total Parking

    10

  • Family Room

    N

  • Den

    N

  • Exterior

    Brick

  • Fireplace

    Y

  • Roof

    Asphalt Shingle

  • Foundation

    Block

  • Elevator

    n/a

  • Water View

    n/a

  • Laundry Level

    Main

  • Heat

    Heat Pump

  • A/C

    Other

  • Water

    Well

  • Water Supply

    n/a

  • Sewers

    Septic

  • Central Vac

    N

  • Living

    6.04 x 4.02 ft Main level

  • Dining

    2.47 x 3.38 ft Main level

  • Kitchen

    4.27 x 5.4 ft Main level

  • Br

    5.24 x 3.66 ft Main level

  • 2nd Br

    4.76 x 3.32 ft Main level

  • Laundry

    2.53 x 1.8 ft Main level

  • Bathroom

    2.96 x 1.65 ft Main level

    3 Pc Ensuite

  • Bathroom

    3.17 x 2.62 ft Main level

    3 Pc Ensuite

  • Foyer

    1.95 x 2.47 ft Main level

  • Rec

    9.48 x 5.76 ft Lower level

  • 3rd Br

    1.77 x 4.61 ft Lower level

  • Utility

    3.05 x 3.63 ft Lower level

  • 4th Br

    5.82 x 4.02 ft Lower level

  • Bathroom

    2.71 x 1.62 ft Lower level

  • Foyer

    2.1 x 3.99 ft Lower level

  • MLS #

    X13842668

  • Sq. Ft

    2500-3000

  • Sq. Ft. Source

    MLS

  • Lot Irregularities

    n/a

  • Year Built

    16-30

  • Pool

    None

  • Drive

    Circular

  • Garage

    Attached, 2 spaces

  • Total Parking

    10

  • Family Room

    N

  • Den

    N

  • Exterior

    Brick

  • Fireplace

    Y

  • Roof

    Asphalt Shingle

  • Foundation

    Block

  • Elevator

    n/a

  • Water View

    n/a

  • Laundry Level

    Main

  • Heat

    Heat Pump

  • A/C

    Other

  • Water

    Well

  • Water Supply

    n/a

  • Sewers

    Septic

  • Central Vac

    N

  • Living

    6.04 x 4.02 ft Main level

  • Dining

    2.47 x 3.38 ft Main level

  • Kitchen

    4.27 x 5.4 ft Main level

  • Br

    5.24 x 3.66 ft Main level

  • 2nd Br

    4.76 x 3.32 ft Main level

  • Laundry

    2.53 x 1.8 ft Main level

  • Bathroom

    2.96 x 1.65 ft Main level

    3 Pc Ensuite

  • Bathroom

    3.17 x 2.62 ft Main level

    3 Pc Ensuite

  • Foyer

    1.95 x 2.47 ft Main level

  • Rec

    9.48 x 5.76 ft Lower level

  • 3rd Br

    1.77 x 4.61 ft Lower level

  • Utility

    3.05 x 3.63 ft Lower level

  • 4th Br

    5.82 x 4.02 ft Lower level

  • Bathroom

    2.71 x 1.62 ft Lower level

  • Foyer

    2.1 x 3.99 ft Lower level

Thinking of Selling?

Find Out Your Home’s Value in Today’s Market!

No Email or Signup is required to view your home estimate.

estimate your home value

Contact Manoj Kukreja

Sales Representative,
Century 21 People’s Choice Realty Inc.,
Brokerage
(647) 576 - 2100

Manoj profile avatar

Property History

Property history for 1002 Joseph Place, Gravenhurst

This property has been sold 4 times before. Create your free account to explore sold prices, detailed property history, and more insider data.

Sign In / Register

Estimated price

Date
Price
Change
2026-09-30
$1,027,632
-4.11%

Mortgage Calculator

This data is for informational purposes only.

Mortgage Payment per month

Principal Amount

Interest

Total Payable

Amortization

Amortization

Closing Cost Calculator

This data is for informational purposes only.

Closing Cost Total for this property

Total Cash flow for purchasing this property

Down Payment(%)*
Additional information

Provincial Land Transfer Tax

Ontario Land Transfer Tax Rebate

Toronto Land Transfer Tax

Toronto Land Transfer Tax Rebate

PST on CMHC Insurance Premium

Lawyer Fees

$2,825

Government Registration Fee's

$164

Title Insurance

Closing Cost Total

Total Cash flow for purchasing this property

Provincial Land Transfer Tax

Ontario Land Transfer Tax Rebate

Toronto Land Transfer Tax

Toronto Land Transfer Tax Rebate

PST on CMHC Insurance Premium

Lawyer Fees

$2,825

Government Registarion Fee's

$164

Title Insurance

Down Payment(%)*

* A down payment of less than 20% is permitted only for first-time home buyers purchasing their principal residence. The minimum down payment required is 5% for the portion of the purchase price up to $500,000, and 10% for the portion between $500,000 and $1,500,000. For properties priced over $1,500,000, a minimum down payment of 20% is required.

Thinking of Selling?

Find Out Your Home’s Value in Today’s Market!

No Email or Signup is required to view your home estimate.

estimate your home value

Contact Manoj Kukreja

Sales Representative, Century 21 People’s Choice Realty Inc., Brokerage
(647) 576 - 2100

Manoj profile avatar

Recent Sold Listings in Morrison, Gravenhurst

Popular Cities